
The project
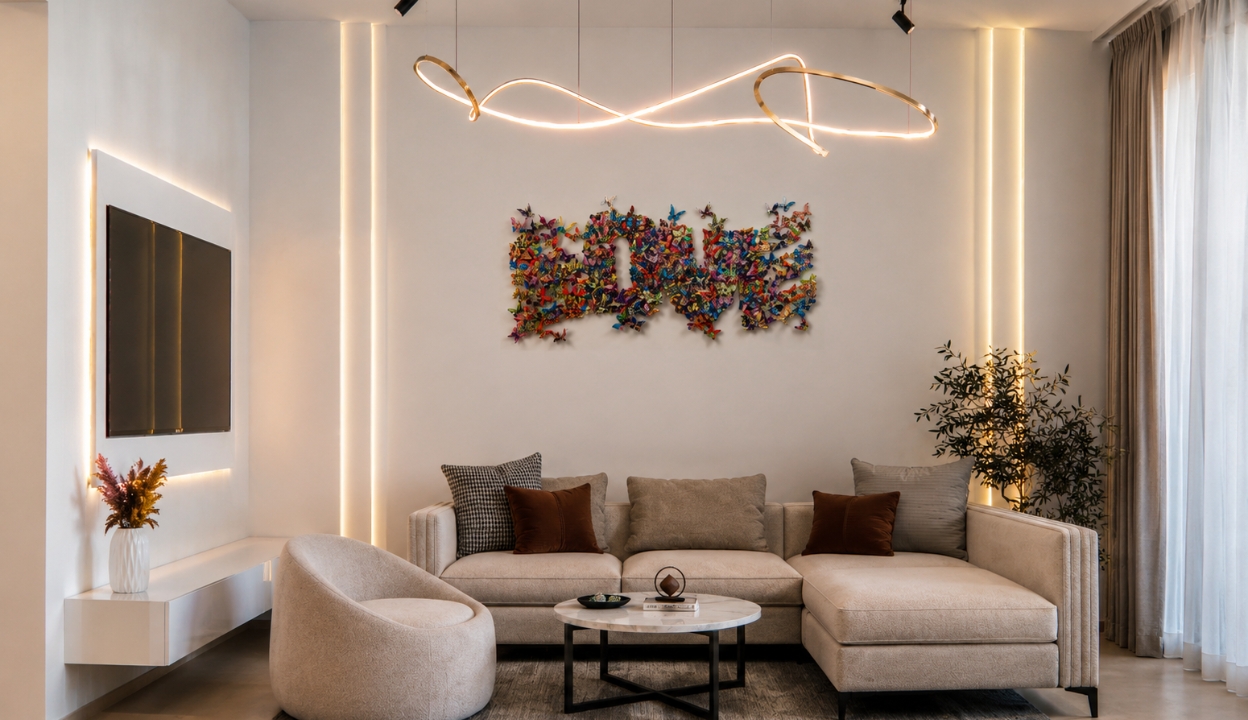
This 2,500 sq ft villa was delivered as a complete design and build transformation, creating a contemporary family home centred around comfort, warmth and refined simplicity.
A soft neutral palette flows throughout the residence, complemented by bespoke joinery, feature lighting, natural textures and carefully considered finishes. From the open living spaces and kitchen to the bedrooms, each area was designed to feel connected while maintaining its own character.
Clean architectural lines and subtle detailing bring a sense of understated luxury without compromising everyday functionality.
The result is a bright, elegant and timeless family home, designed around modern Dubai living.
Scope of work
- Living spaces Open plan
- Kitchen Design and fit-out
- Bedrooms Throughout
- Bespoke joinery Throughout
- Lighting Feature lighting
- Finishes Natural textures, neutral palette